Building construction inspection: the 2026 UK guide
A comprehensive guide to navigating UK building construction inspections in 2026, ensuring compliance with Building Regulations and avoiding costly project delays.
By James Shorter ·
Building construction inspection: the 2026 UK guide

What is a building construction inspection and why does it matter?
A building construction inspection is a scheduled check carried out at defined stages of a project to verify compliance with UK Building Regulations. It is not a general supervision service. Building inspectors verify compliance only at mandatory milestones; day-to-day build quality remains the contractor’s responsibility.
Get this wrong and the consequences are real. Failure to notify Building Control before covering foundational or drainage works can force costly re-exposures ordered by the local authority before a completion certificate is issued. That means excavating concrete you have already poured, at your own expense.
Key reasons these inspections matter:
- They confirm structural integrity at critical stages before work is concealed
- They protect occupants by enforcing fire safety, insulation, and drainage standards
- A completion certificate, issued only after satisfactory inspections, is often required when selling or remortgaging a property
- Skipping a notification stage can trigger prosecution under the Building Regulations 2010
- They provide an independent record that work meets the minimum regulatory standard
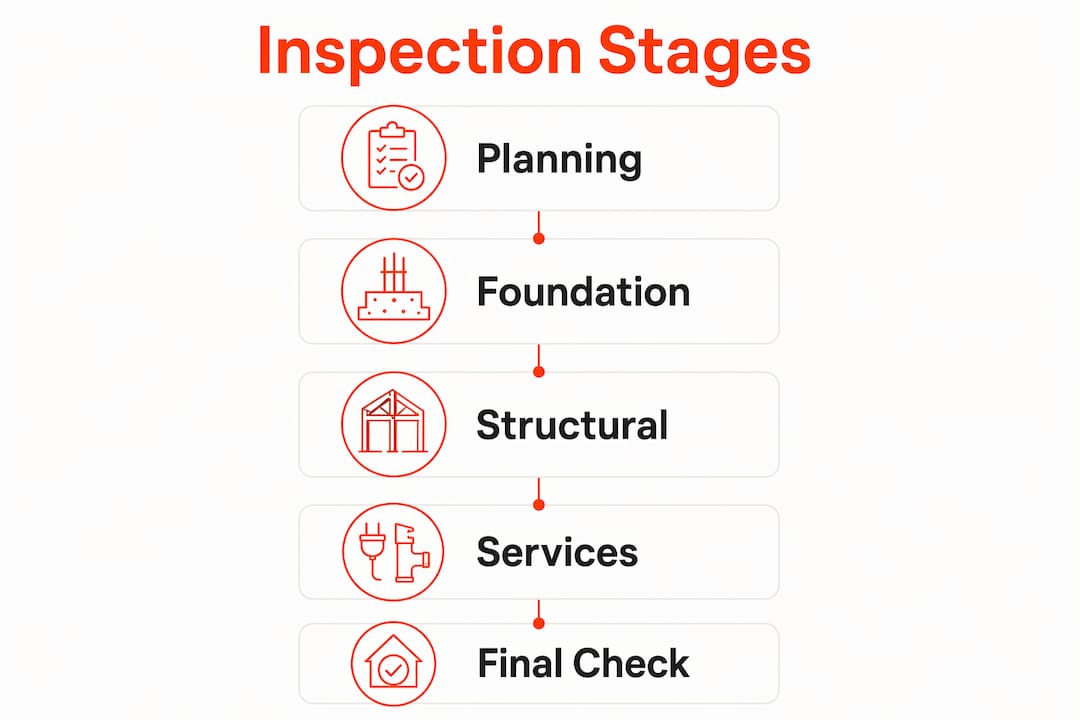
Typical inspection milestones run from commencement through to final completion, covering foundations, damp-proof courses, drainage, structural elements, pre-plaster checks, and the finished build. Each stage is covered in detail below.
How the UK building control and compliance framework works
Two types of body can carry out building control in the UK: Local Authority Building Control (LABC) and Private Approved Inspectors. Both enforce the same Building Regulations 2010 and its subsequent amendments, but they operate differently.

Local Authority Building Control is delivered by your local council. It is the default route and carries statutory enforcement powers. If work is found non-compliant, the council can issue enforcement notices, require remediation, or in serious cases pursue prosecution.
Private Approved Inspectors are commercially registered bodies that carry out the same compliance checks under a contractual arrangement. They must be registered with the Construction Industry Council Approved Inspectors Register (CICAIR). If a private inspector is appointed, they take over the regulatory function from the local authority for the duration of the project.
Key statutory obligations under the Building Regulations 2010:
- Submit a Notice of Starting Work at least two days before work begins, as required under Regulation 16(3)
- Submit a Notice of Commencement within five days of work being deemed commenced
- Notify Building Control at each prescribed inspection stage before covering the relevant work
- Submit a Completion Notice no more than five days after finishing on site
- Provide installer certificates for electrical work, gas installations, and other specialist trades before a completion certificate can be issued
Required documentation typically includes electrical installation certificates, gas safety certificates, structural calculations, thermal calculations, sound test results, and where relevant, SAP or EPC documentation. The UK Building Regulations energy requirements for new builds and extensions are increasingly detailed, so having your energy compliance evidence ready before the final inspection saves time.
Non-compliance carries weight. Leeds City Council states that failure to notify at certain stages is a criminal offence, and work may need to be uncovered for inspection at the builder’s cost.
The key stages of a building construction inspection
Building Control requires inspections at specific milestones, and each project receives an inspection plan tailored to its scope. The table below maps the standard stages for a domestic extension alongside the required notification lead times.
| Stage | What is inspected | Notification required |
|---|---|---|
| Commencement | Site set-up; may be combined with foundations | At least two business days before |
| Foundation excavations | Ground conditions before concrete is poured | At least one business day before |
| Oversite / DPC | Damp-proof course, membrane, and insulation before covering | At least one business day before |
| Below-ground drainage | Drainage alignment and falls before backfilling | At least one business day before |
| Structural elements | Steel beams, lintels, floor joists, roof structure | At least one business day before |
| Pre-plaster | Hidden work: insulation, electrical first-fix, fire stopping | At least one business day before |
| Drain test | Water tightness after backfill | Confirm with surveyor |
| Completion | All works finished; certificates submitted | Within a few days of completion |
What inspectors check at each stage, and the defects most commonly found:
- Foundations: inadequate bearing depth, incorrect concrete mix, or ground conditions that differ from those assumed in the structural design
- Damp-proof course: DPC not lapped correctly, membranes punctured, or cavity trays omitted above openings
- Drainage: incorrect falls, missing rodding eyes, or pipes laid without adequate bedding
- Structural elements: steelwork installed without approved calculations, inadequate padstones, or floor joists notched outside permitted zones
- Pre-plaster: missing cavity barriers, insulation gaps, fire stopping omitted around service penetrations, or first-fix electrical work not to Part P standards
- Completion: missing smoke detectors, non-compliant stairs or guarding, absent installer certificates, or ventilation not meeting Part F requirements
Booking inspections must follow defined lead times. Most councils require at least one working day’s notice, submitted before 4:00 PM the preceding day. Same-day requests are not accepted. Build this into your programme from day one.
Pro Tip: Keep a construction inspection checklist for each stage tied to your build programme. When a stage is approaching, trigger the notification three days out, not one, to give yourself a buffer if the work runs slightly late.
Health and safety considerations during inspections
Health and safety obligations do not pause during an inspection visit. The Construction (Design and Management) Regulations 2015 (CDM 2015) place duties on clients, principal designers, and principal contractors to maintain safe working conditions throughout the project, including during Building Control visits.

Inspections cover hazard identification, safe site access, and the use of personal protective equipment in line with CDM Regulations. An inspector who cannot safely access the work will not inspect it, and that delay falls on the project team.
Typical risks during inspection phases and the controls expected:
- Excavations: edge protection, battering or shoring of trench walls, and no personnel below unsupported ground
- Structural steelwork: temporary propping in place before the inspector arrives; no work at height without edge protection
- Roof struct
Project managers should confirm that the site is inspection-ready before calling in Building Control. A failed visit because of a safety issue costs a re-inspection fee and delays the programme. Builders should also note that inspectors assess fire safety measures, including fire stopping, smoke detection, cavity barriers, and emergency lighting, as part of the structural compliance review, not as a separate process.
How to choose the right building inspector in the UK
The choice between Local Authority Building Control and a Private Approved Inspector affects both cost and process, but not the standard being applied. Both enforce the same regulations.
Local Authority Building Control suits most domestic projects. Fees are set by the council and are publicly listed. The authority carries statutory enforcement powers, which can be an advantage if disputes arise with contractors. For straightforward extensions, loft conversions, or new builds, LABC is the default and usually the simplest route.
Private Approved Inspectors tend to suit larger or more complex commercial projects where speed and a dedicated point of contact matter. They can offer more flexible scheduling and a single named inspector across the project lifecycle. Check that any private inspector is registered with CICAIR before appointing them.
When evaluating any inspector, consider:
- Relevant experience with your project type (residential extension, new build, commercial fit-out)
- Responsiveness: can they commit to inspection slots that fit your programme?
- Clarity on fees, including re-inspection charges
- Whether they provide a written inspection plan at the outset
- Their approach to pre-application advice, which can prevent costly redesigns later
Clear communication from the start saves money. Ask the inspector to walk through the inspection plan with you before work begins. Understanding exactly which stages require notification, and what documentation is expected at each, removes ambiguity from the process. Good subcontractor coordination during inspection phases is equally important: trades need to know when their work will be checked and what they must not cover before sign-off.
What role do third-party inspectors play in quality assurance?
Third-party inspectors sit outside the Building Control process entirely. They are appointed by the client or employer to provide an independent quality assurance layer on top of statutory compliance checks. Their role is to catch defects and workmanship issues that Building Control does not assess.
Building Control inspectors check that work meets the minimum regulatory standard. They do not comment on specification compliance, workmanship quality above that standard, or client-specific requirements. A third-party inspector, such as a clerk of works, employer’s agent, or specialist quality surveyor, fills that gap.
On larger projects, employers’ agents or contract administrators frequently coordinate snagging inspections, issue snagging lists, track resolutions, and manage the defects liability period after practical completion. On smaller domestic projects, a homeowner might appoint an independent surveyor to carry out a pre-completion inspection before making the final payment to their builder.
The practical value of third-party oversight is that it creates accountability at the trade level, not just at the regulatory level. When a clerk of works is on site regularly, contractors know their work will be checked against the specification, not just the minimum standard. That changes behaviour on site in a way that periodic Building Control visits alone do not.
How to communicate effectively with your building inspector
Clear, timely communication with your inspector is one of the most controllable factors in keeping a project on programme. Inspectors work to fixed office hours and defined lead times. Missing a notification window means waiting for the next available slot, which can stall an entire trade sequence.
Practical steps for homeowners and project managers:
- Introduce yourself to the inspector at the commencement visit and confirm the full inspection plan in writing
- Share your build programme so the inspector can anticipate upcoming stages
- Notify in writing (email is preferable to telephone for creating a record) and confirm receipt
- If a stage is running ahead of schedule, notify early rather than waiting for the original date
- When defects are identified, respond with a clear remediation plan and a proposed re-inspection date
For project managers running multiple sites, document management becomes the critical discipline. Inspection notifications, stage sign-offs, and certificate submissions need to be tracked centrally. A missed certificate at completion can hold up the entire sign-off process.
Homeowners dealing directly with Building Control for the first time should remember that inspectors are there to help the project comply, not to obstruct it. Ask questions at each visit. If the inspector raises a concern, get it in writing and ask for the specific regulation it relates to. That clarity makes remediation faster and prevents the same issue recurring at the next stage.
Continuous snagging and real-time site management
Continuously managing snagging throughout construction reduces the volume of defects at practical completion and protects project schedules. The alternative, leaving all defect identification to the end, creates a backlog that delays handover and strains client relationships.
The principle is straightforward: defects identified and resolved at the pre-plaster stage cost a fraction of what they cost to fix after plastering, decorating, and fitting out. A well-structured snagging list records the precise defect location, description, responsible trade, deadline, and verification sign-off. Without that structure, items get lost, disputed, or simply forgotten.
Final snagging inspections should be timed shortly before practical completion to allow rectification without disrupting the programme. That means the bulk of snagging work should already be done. The final inspection then becomes a confirmation check, not a discovery exercise.
Digital site diaries are becoming the preferred format over handwritten logs because they support photo attachment, searchability, and real-time sharing across project teams. When a Building Control inspector raises a concern, a timestamped site diary entry with photos creates an objective record that protects all parties.
BRCKS integrates WhatsApp-based communication with automated site diary generation, RFI tracking, and snagging workflows. Teams capture updates through the channels they already use, and BRCKS converts those into structured records without manual data entry. For builders managing multiple inspection stages across several projects, that kind of automated record-keeping removes the administrative load that typically falls through the cracks.
Pro Tip: Use a dedicated snagging app to log defects by location and trade from the first week on site, not just at handover. When your Building Control inspector visits, you already have a documented quality trail that demonstrates active compliance management.
How BRCKS helps you stay on top of every inspection stage

Missed notifications, lost certificates, and undocumented site visits are the three most common reasons projects stall at the Building Control sign-off stage. BRCKS addresses all three through WhatsApp-integrated project management built specifically for UK construction teams.
With BRCKS, your site diary writes itself from the messages your team already sends. Inspection notifications, stage completions, and certificate submissions are tracked in one place, accessible to everyone on the project. The result is fewer re-inspection fees, faster completion certificates, and a cleaner audit trail if anything is ever disputed.
Try BRCKS free for 14 days and see how much admin you can remove from your next inspection cycle.
Key takeaways
Building construction inspections under the UK Building Regulations 2010 require advance notification at every prescribed stage, and missing a single milestone can force costly re-exposures or delay your completion certificate.
| Point | Details |
|---|---|
| Notify in advance | Most councils require at least one working day’s notice before each inspection stage. |
| Cover nothing early | Covering foundations or drainage before inspection can trigger mandatory re-exposure at the builder’s cost. |
| Gather certificates early | Electrical, gas, and fire alarm certificates must be submitted before a completion certificate is issued. |
| Snag continuously | Identifying and resolving defects throughout the build reduces the volume of issues at practical completion. |
| Keep digital records | Timestamped site diaries and photo logs protect all parties if compliance is ever disputed. |
FAQ
How much does a building inspection cost in the UK?
Building Control fees vary by local authority and project type; they are set individually by each council and are not publicly standardised across England. Private Approved Inspectors charge commercially negotiated rates, which tend to be competitive on larger projects.
What does a building inspector do during a construction inspection?
A building inspector checks that work at each prescribed stage complies with the Building Regulations 2010, covering structural elements, insulation, fire safety, drainage, and completion requirements. They do not supervise daily build quality; that responsibility sits with the contractor.
What would cause a building inspection to fail?
Common reasons include work being covered before notification, missing installer certificates, structural elements installed without approved calculations, inadequate fire stopping, and drainage laid with incorrect falls or without adequate access points.
What are the main types of building inspection in the UK?
The four principal types are: commencement and foundation inspections, mid-build structural and services inspections (including pre-plaster), drainage and drain test inspections, and the final completion inspection. Each project receives a tailored inspection plan from Building Control at the outset.
Do I need a completion certificate and why does it matter?
Yes. A completion certificate is issued by Building Control after a satisfactory final inspection and confirms that work complies with the Building Regulations. It is frequently required by solicitors and mortgage lenders when selling or remortgaging a property, so obtaining one promptly is worth prioritising.
Recommended
- Best Construction Apps UK: 2026 Guide for Builders
- Construction Team Onboarding Checklist: 2026 UK Guide
- UK Construction Project Coordination Best Practices 2026 | BRCKS
- BRCKS | Construction Project Communication Software
How BRCKS Can Help
Navigating the evolving landscape of UK building inspections requires a proactive approach to compliance and quality control. BRCKS simplifies this process by providing a centralised platform to capture real-time data, manage snag lists, and ensure every site visit meets the latest regulatory standards. By digitising your inspection workflows, you can reduce administrative friction and maintain a clear audit trail for every project. We invite you to explore how BRCKS can transform your inspection strategy and help your team build with greater confidence. Learn more at BRCKS and explore our full feature set.